
troy historic village
troy, mi
Original Construction
1832-1927
Completion Date
Ongoing
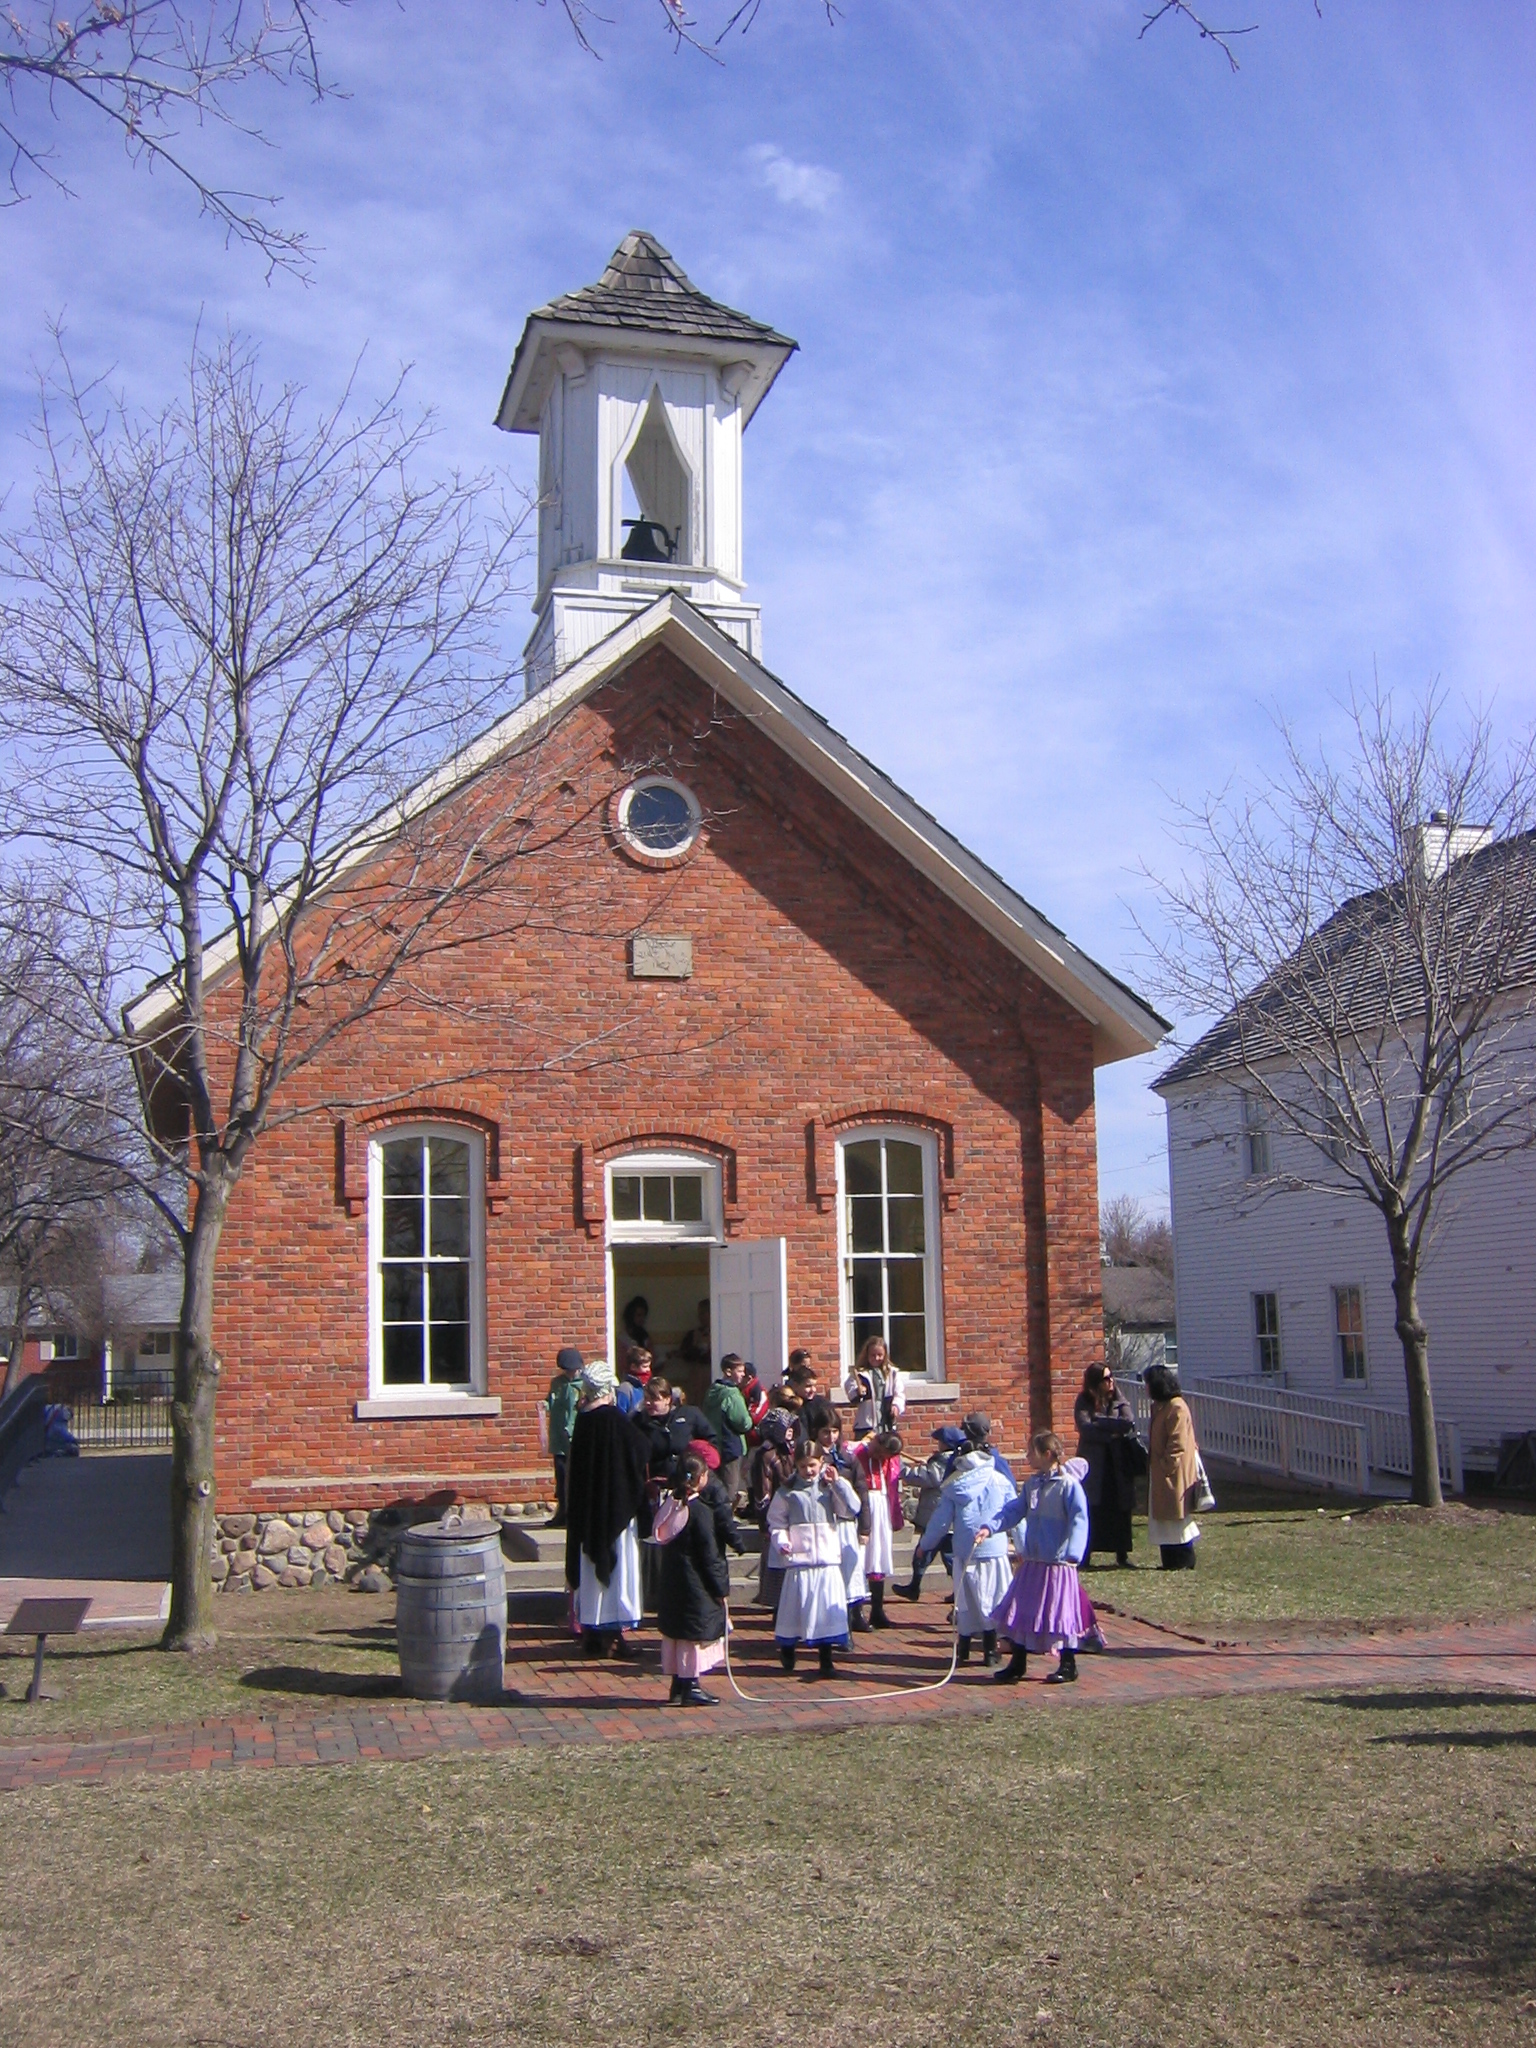
The Troy Museum and Historic Village preserves and interprets the cultural heritage of the Troy community through a collection of ten historic structures relocated to the site to prevent their demolition. Arranged around a central village green, the buildings create an immersive setting for hands-on learning, seasonal programming, and daily educational activities. In addition to preserving historic architecture, the Museum maintains a collection of artifacts and archival materials and serves more than 11,000 elementary students annually. The site functions as both a cultural resource and an educational destination, connecting visitors with the community’s history through its buildings, collections, and interpretive programs.
HopkinsBurns, in collaboration with JJR as the urban planning, engineering, and landscape consultant, developed a comprehensive master plan for the preservation and restoration of the site and its historic structures. The work included a cultural resource assessment, surveys of all ten buildings, detailed condition assessments of three structures, relocation and restoration documents for three buildings, and a comprehensive stormwater management plan. The team also conducted an ADA accessibility study for a proposed addition to the Museum building. Ongoing implementation of the master plan includes the relocation of the Barnard House and a historic barn from Wixom, with the barn envisioned for adaptive reuse as a visitor interpretation center. These efforts support the long-term preservation, accessibility, and educational vitality of the Historic Village while accommodating its continued evolution as a community resource.