
University of michigan, theta delta chi fraternity
Ann Arbor, MI
Original Construction
1922
Completed Construction
2014
Construction Cost
$650,000
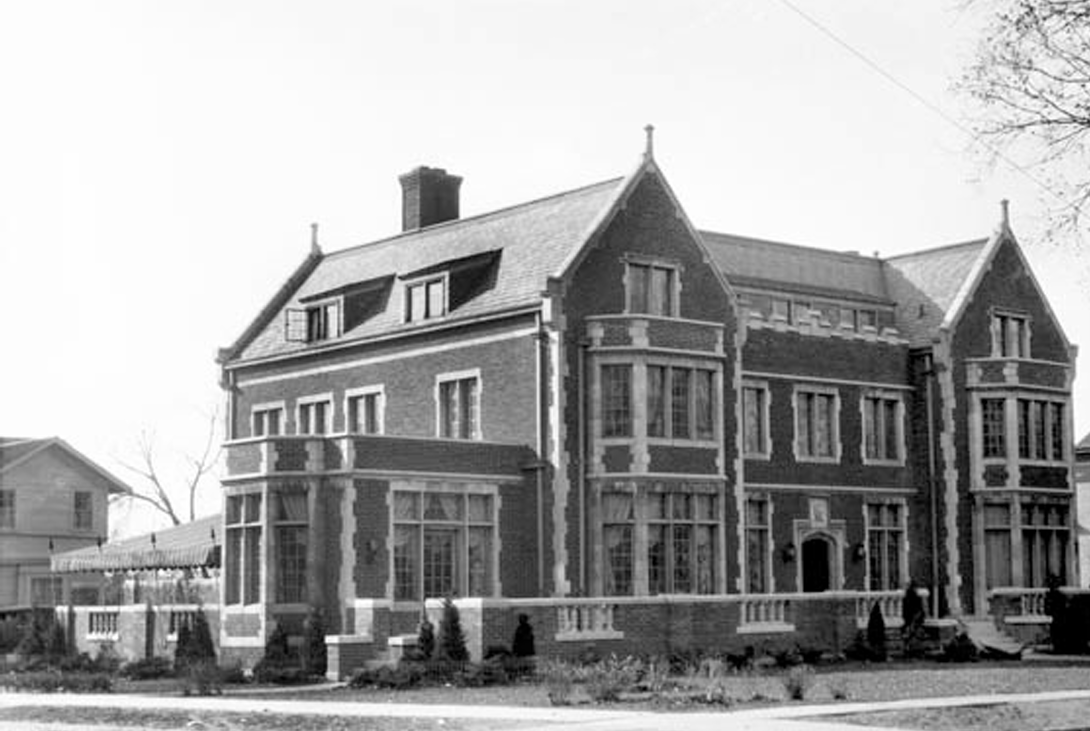
Standing on the University of Michigan’s Central Campus for nearly a century, the Theta Delta Chi Fraternity House is a notable Tudor-style residence originally constructed on South University Street. In the early 1930s, the structure was relocated to its current site to accommodate the construction of Hutchins Hall. By 2012, the fraternity recognized the need to modernize the historic building while preserving its architectural integrity, initiating a long-term improvement and expansion strategy.
HopkinsBurns Design Studio was retained to develop a phased master plan providing a roadmap for exterior and interior rehabilitation, amenity upgrades, and extreme life safety enhancements. The firm developed construction documents for the initial phases, restoring exterior masonry, original woodwork, and plaster to return the entry, foyer, and formal dining room to their original elegance. HopkinsBurns also transformed a cramped basement into a spacious open area, modernized kitchen and restroom facilities, added a third means of egress with a complete fire sprinkler system, and designed a future addition to provide communal spaces, laundry facilities, and a dedicated visitor entrance.