
SIDLIK
Mackinac Island, MI




Size
1,468 sqft; 1,078 sqft (garage)
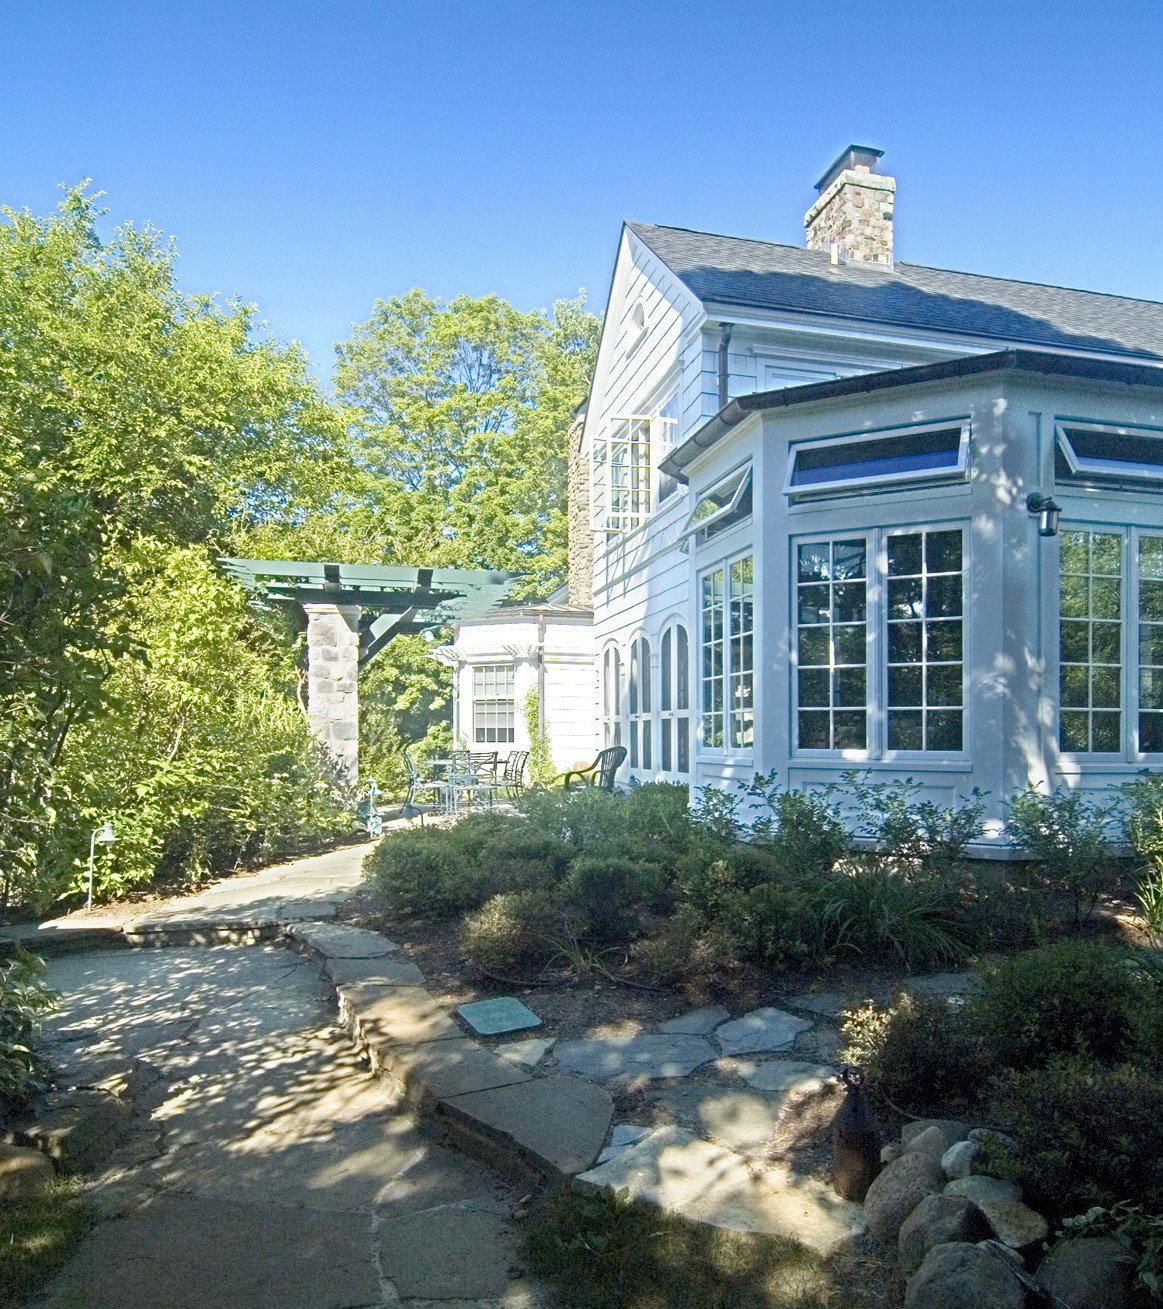
Designed by Gene Hopkins, the Sidlik Cottage was conceived as a sensitive response to the surrounding homes built in the late 1800s. The design of the house takes direct references in mass from the carriage house of the neighboring property, serving as a guest house and entertaining facility adjacent to the clients' main residence across a private drive.
The materials of the exterior—cedar siding and stone—were chosen to remain in context with the surrounding historic homes. Complementing the residence, the landscaping restores and builds upon an original master plan by Olmsted, with JJR working to complement that original design.