
MICHIGAN STATE UNIVERSITY, cook HALL
east lansing, mi
Original Construction
1889
Completion Date
2018
Size
8,718 sqft; 2,731 sqft addition
State Register of Historic Places
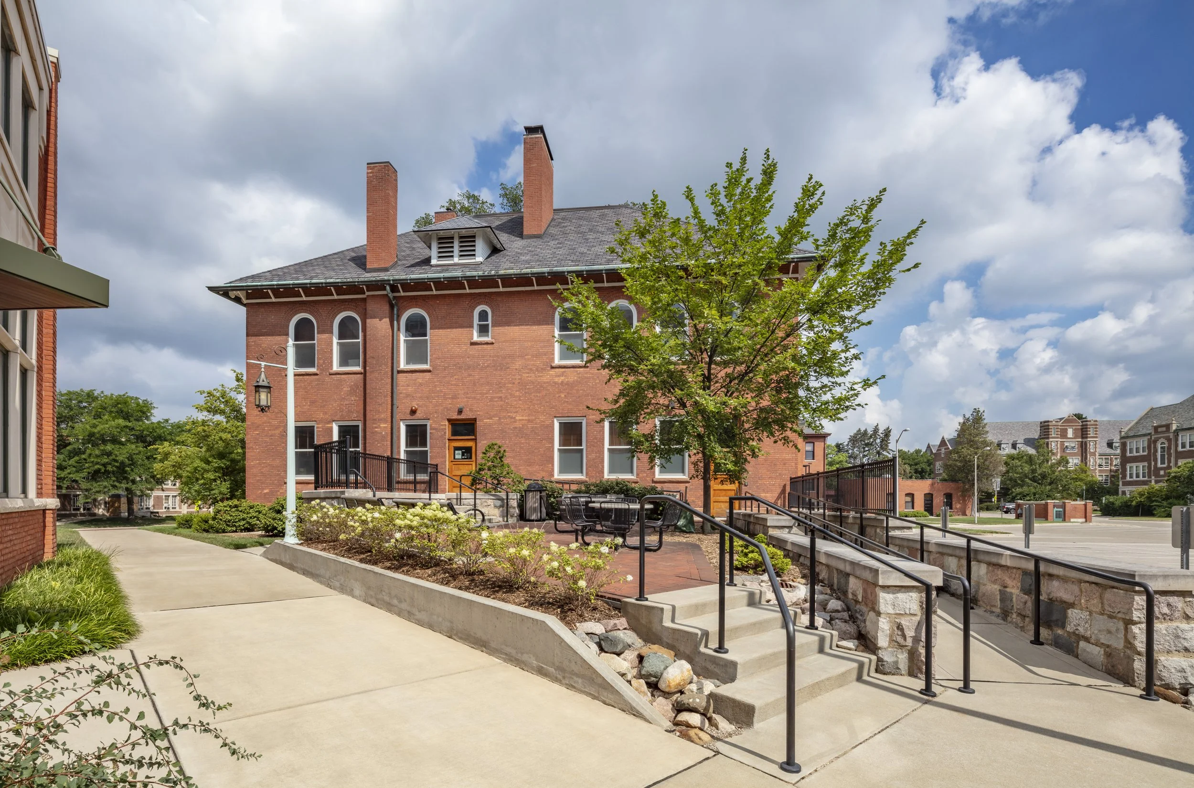
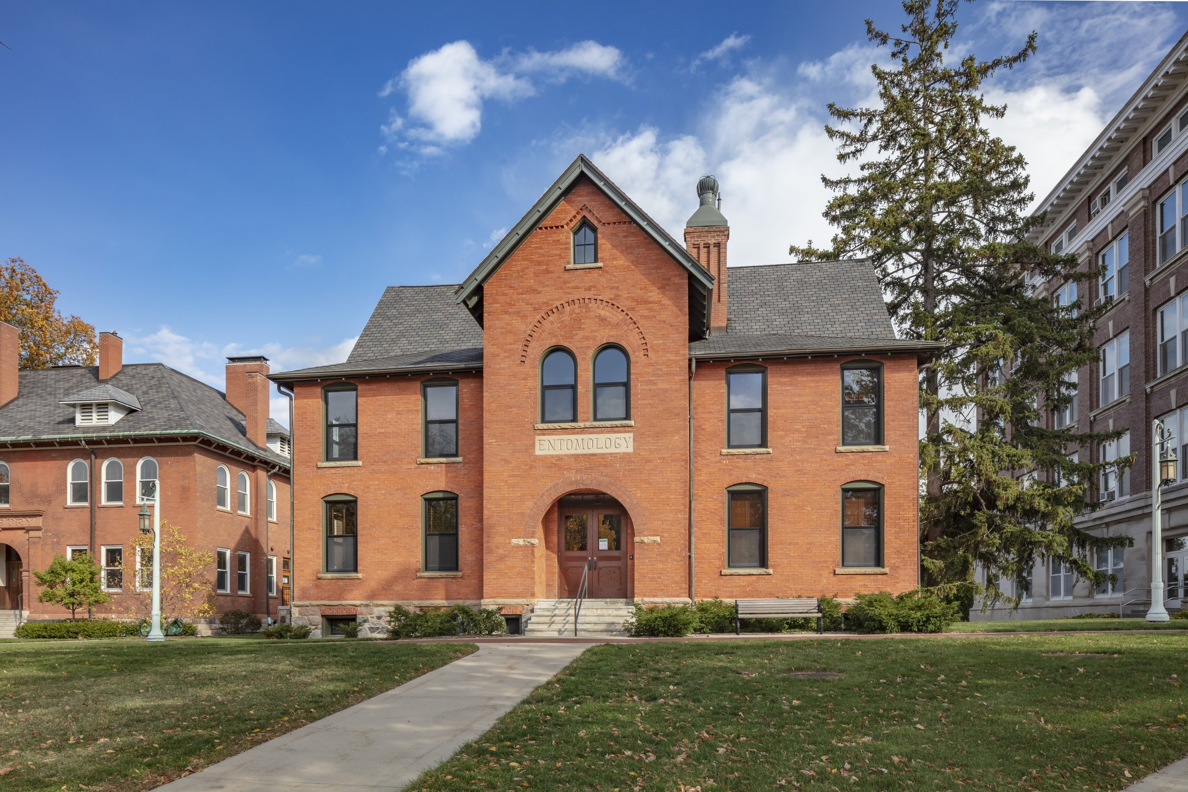
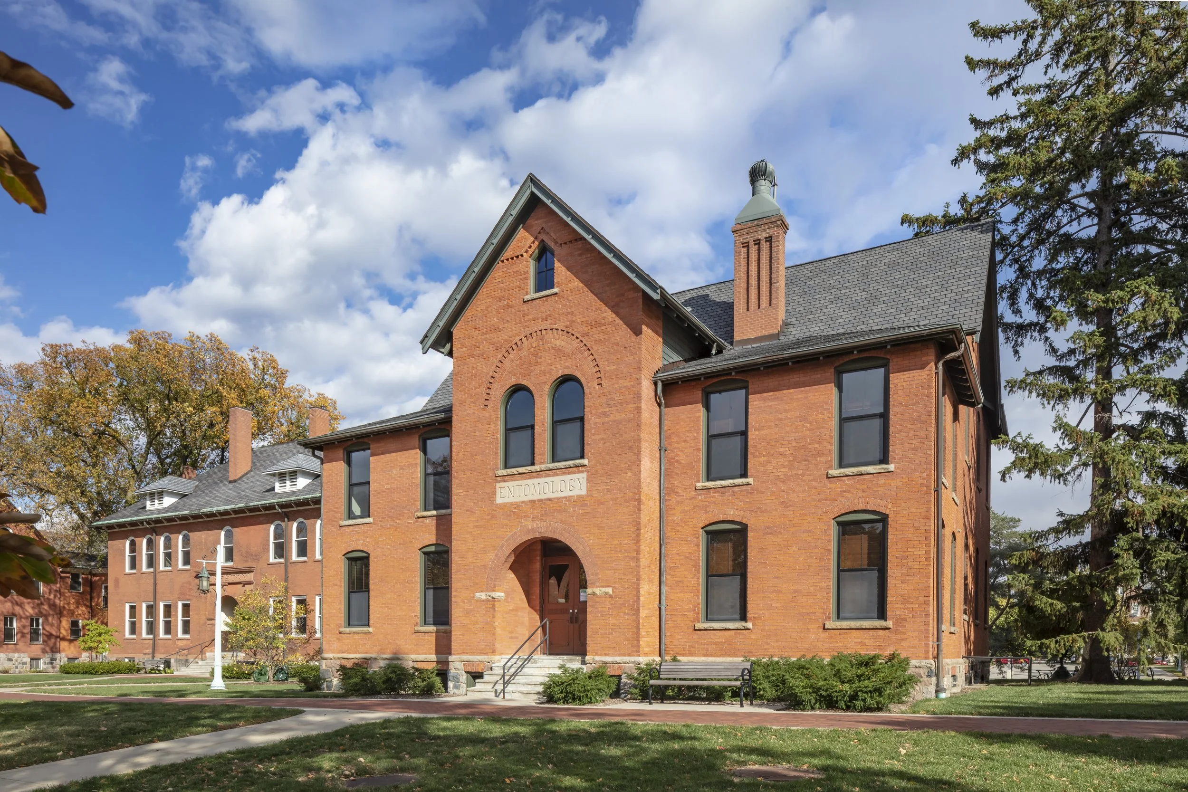
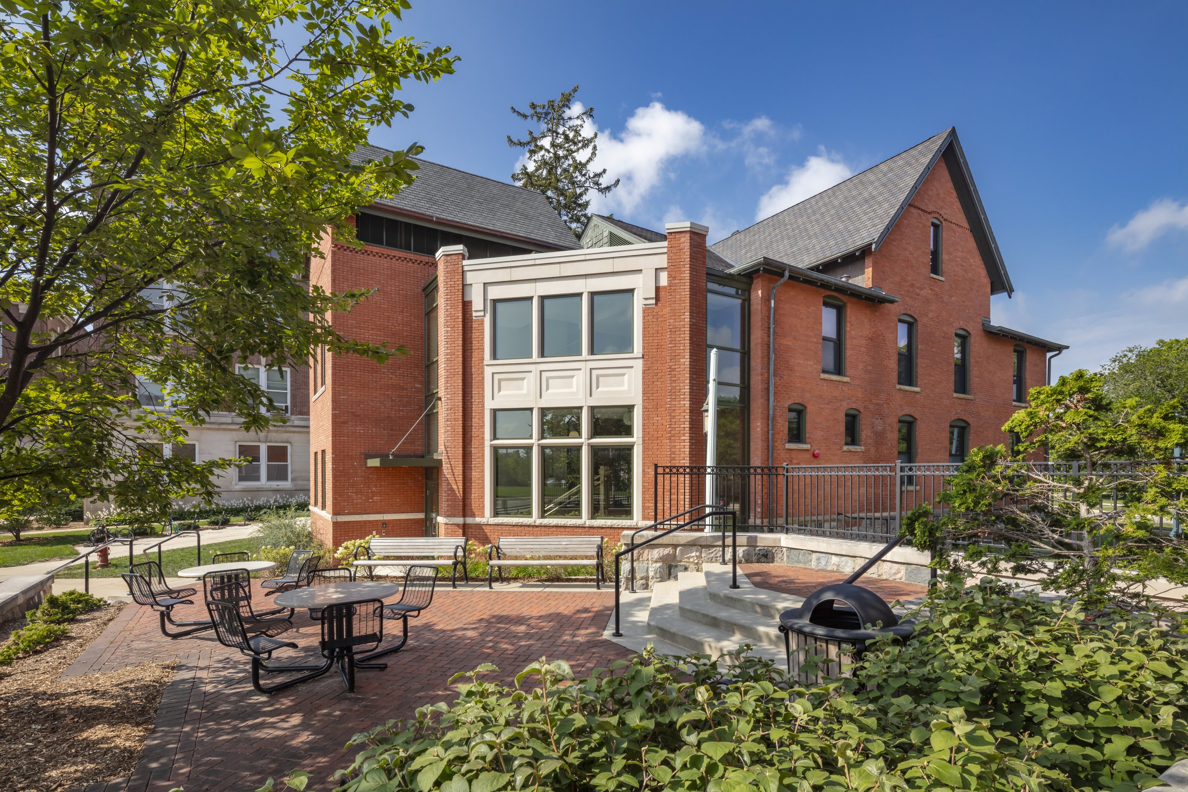
Situated on the northeast side of the Michigan State University campus, Cook Hall is one of six historic structures that comprise "Laboratory Row." Completed in 1889, the building is listed on the State Register of Historic Sites and originally served the university's early agricultural research programs. Over the course of its history, the facility underwent a major renovation in 1949 followed by exterior restoration work in 2010. To meet the contemporary demands of the College of Agriculture and Natural Resources while honoring the campus's architectural heritage, the university initiated a comprehensive interior renovation and addition project to transform Cook Hall into a fully accessible academic office building.
HopkinsBurns Design Studio led the interior renovation and creation of the addition, focusing on modernizing the facility's functionality, accessibility, and space allocation while preserving its distinct 19th-century character. On top of the addition, the firm’s scope included reconfiguring office layouts and support spaces, modernizing HVAC, lighting, and technological infrastructure, installing an elevator, and updating restrooms for full ADA compliance. Working in close coordination with MSU’s IT, Public Safety, and Fire Alarm departments, the team integrated modern telecommunications, data, access control, and security systems cleanly within the building's historic construction.