
ELE'S PLACE
Ann arbor, MI
Completion Date
2019
Size
15,000 sqft
Awards
AIA Huron Valley 2021 Aspirational Project Community Benefit Award
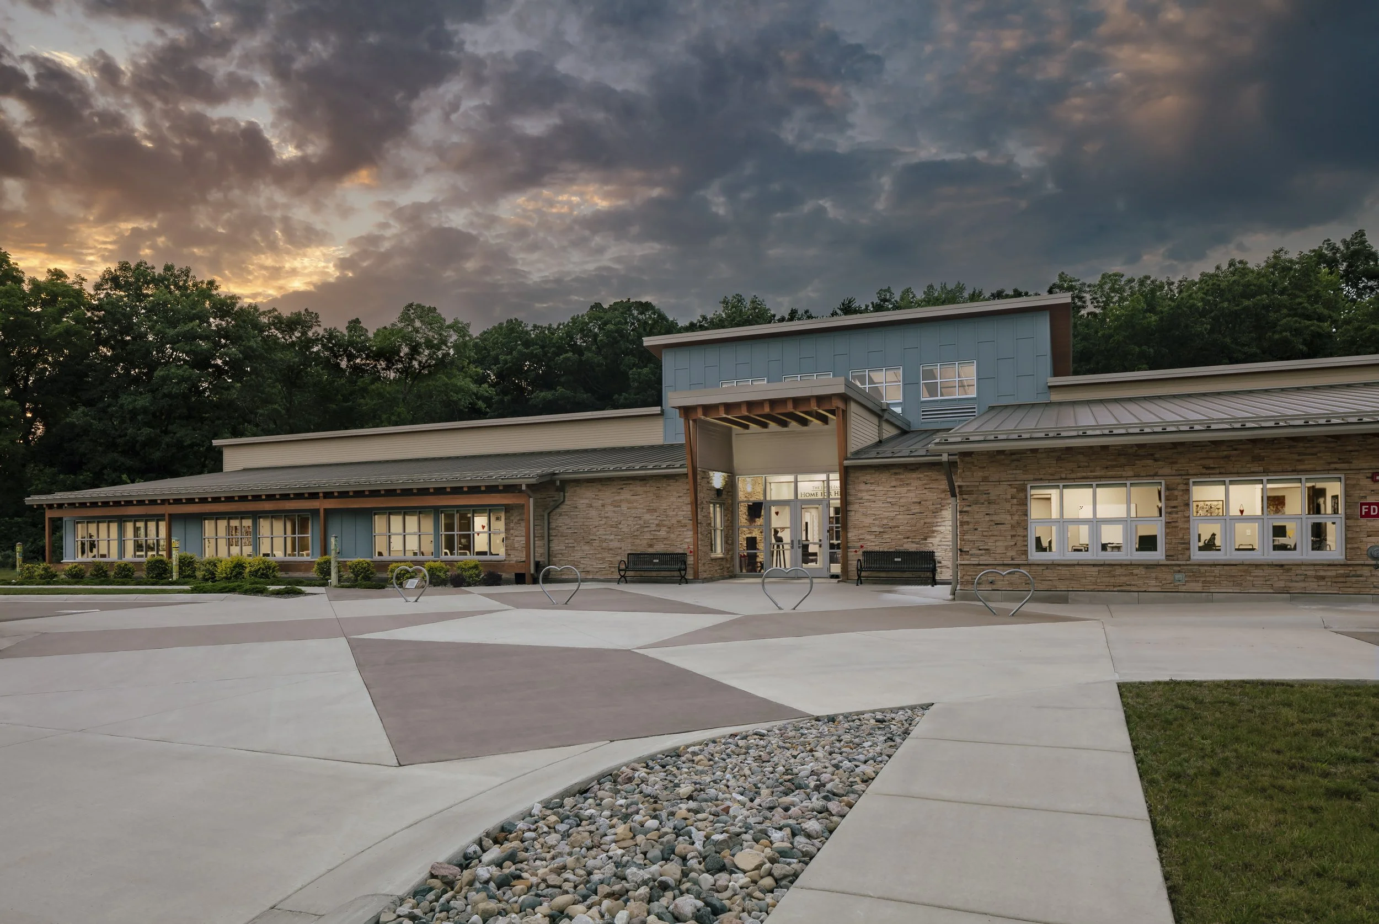
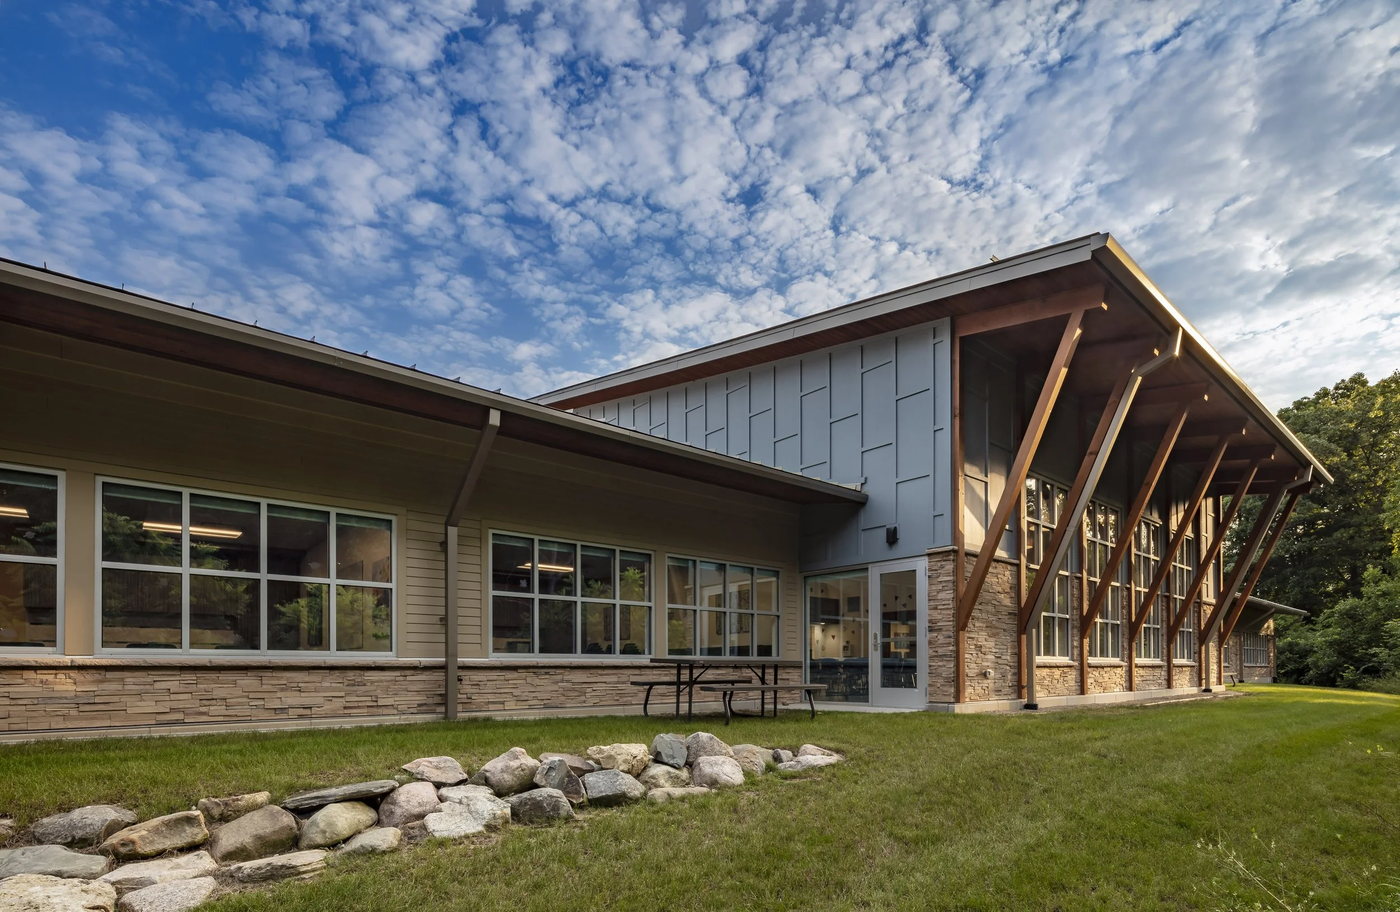
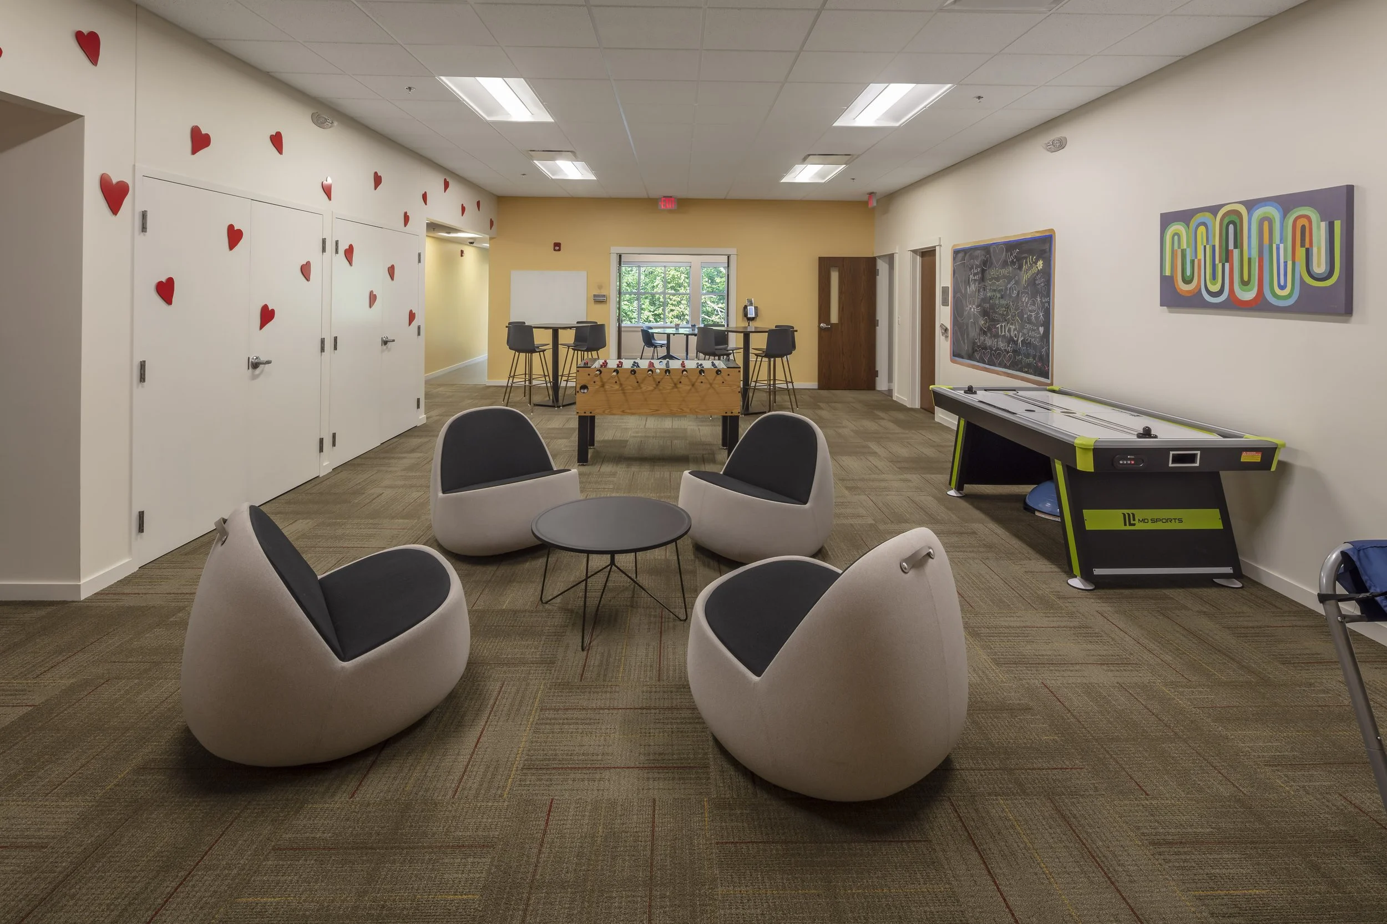
Ele’s Place Ann Arbor is a nonprofit organization that provides free grief support services to children, teens, and families navigating the loss of a loved one. After operating for several years out of a church basement, the organization sought a permanent home that would extend its mission of healing by fostering a supportive community and accommodating the evolving needs of its participants. The vision for the new facility centered on creating a welcoming, non-intimidating environment that integrated with the surrounding landscape and incorporated the restorative qualities of nature. The building was conceived as a place where families could find comfort, connection, and a sense of belonging during difficult times.
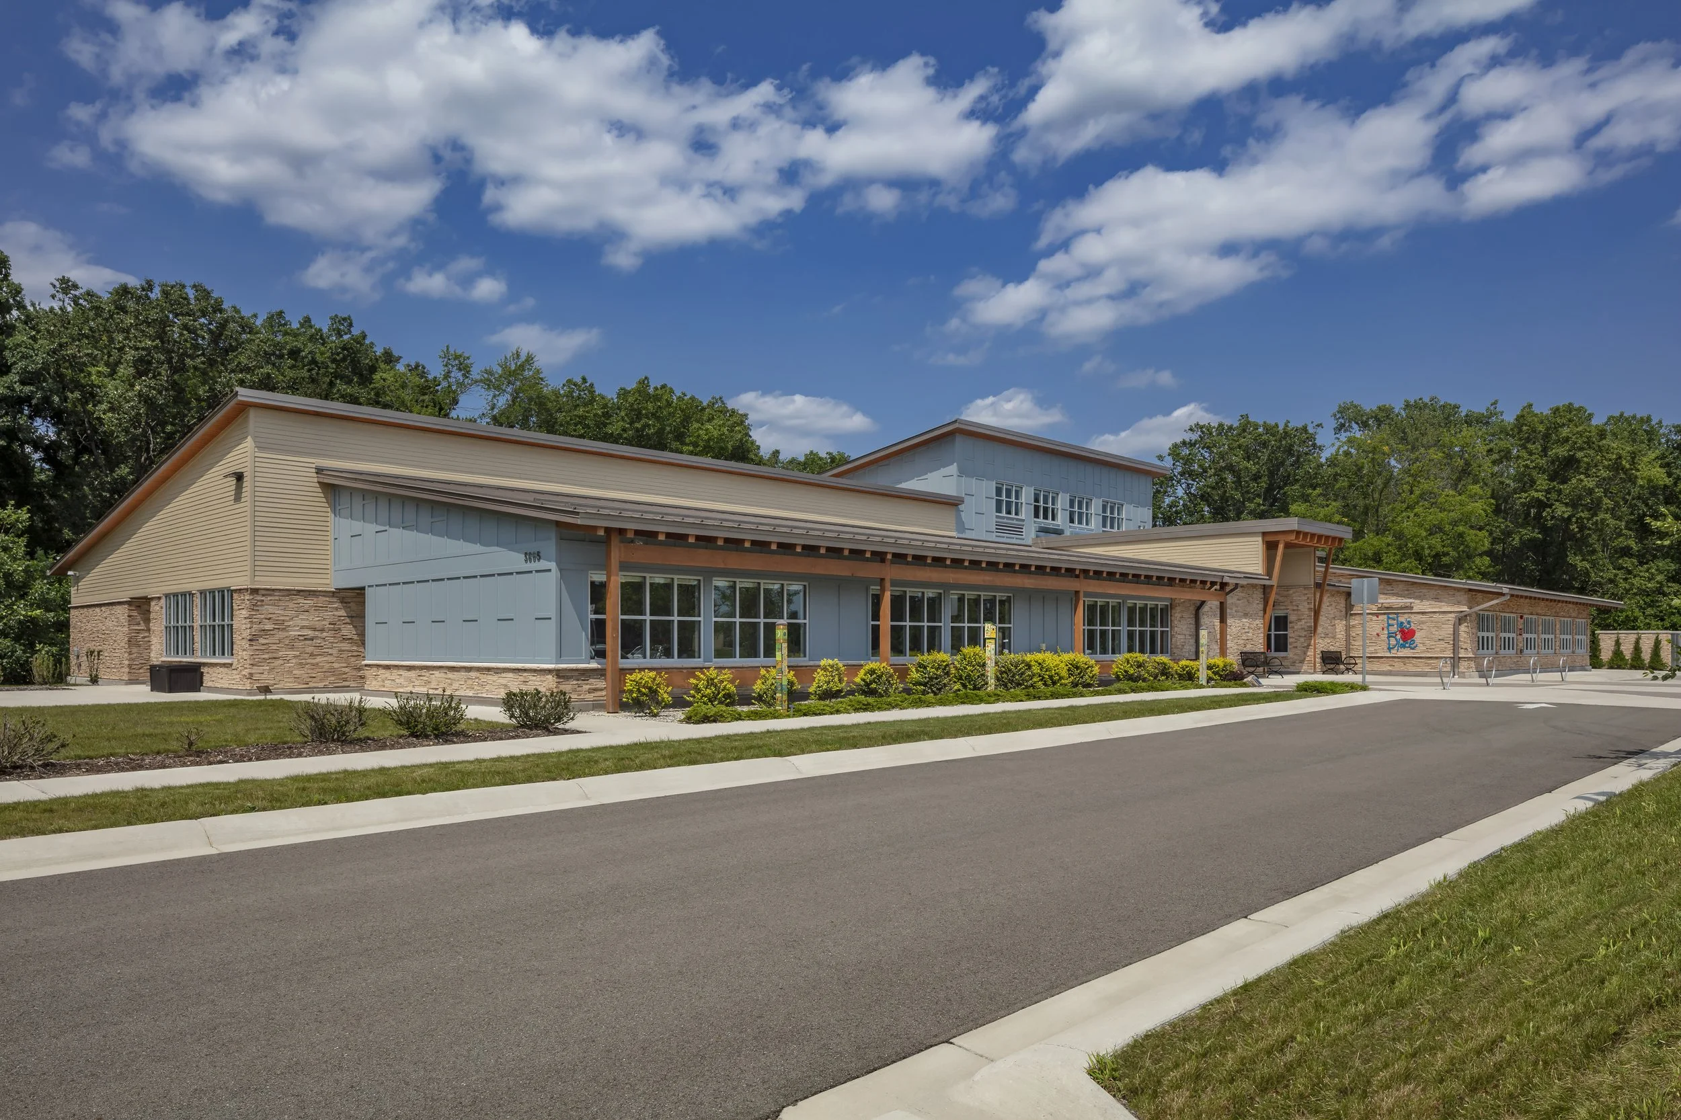
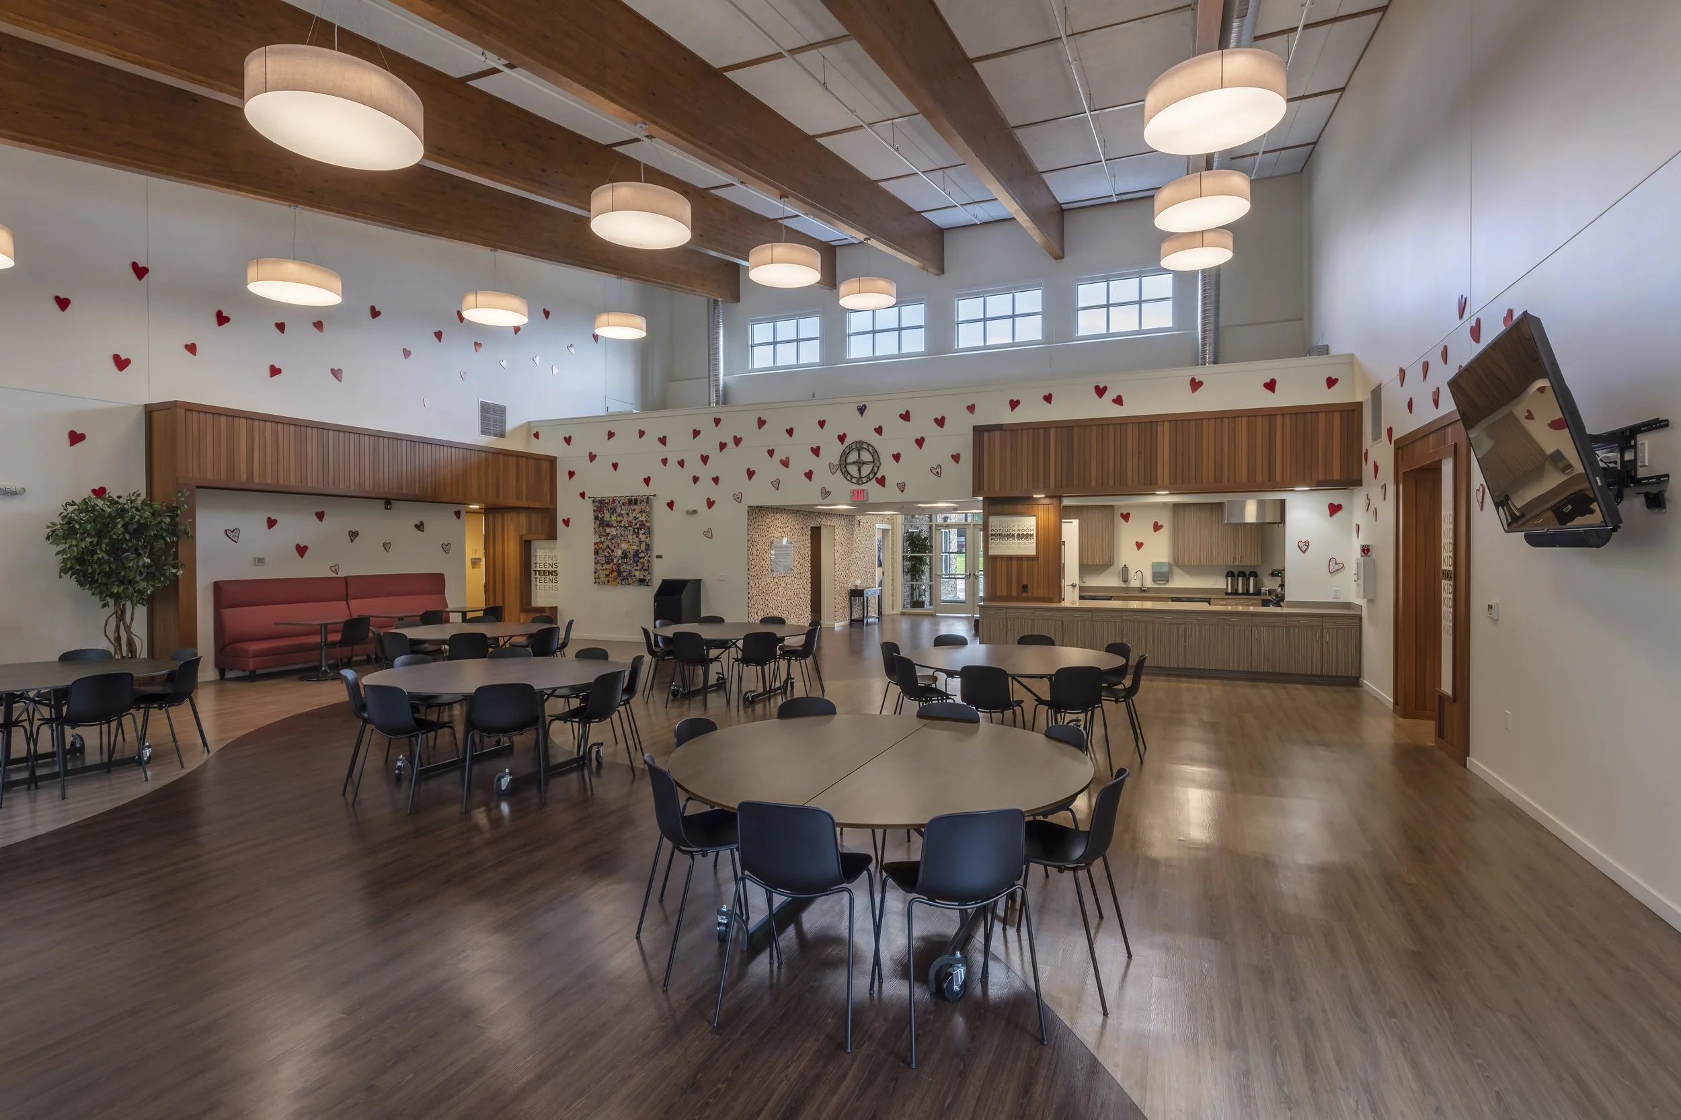
HopkinsBurns Design Studio designed the new Ele’s Place facility as an extension of the organization’s mission, translating its goals into a thoughtful architectural experience. The design uses a pinwheel configuration, with four wings dedicated to children, teens, adults, and staff, extending from a central gathering space where families come together. Clear circulation and direct connections between these spaces support ease of navigation and encourage interaction while allowing each group to access spaces suited to its needs. The welcoming entrance, familiar residential-scale proportions, and warm material palette establish a sense of comfort, while the building gradually opens toward the surrounding natural landscape. The pinwheel concept also extends to the site through an elevated concrete crosswalk that prioritizes pedestrians over vehicles, reinforcing a safe and inviting arrival experience.