
Crown Center
West Bloomfield, MI
Original Construction
1968
Size
36,000 sqft
Completion Date
2007
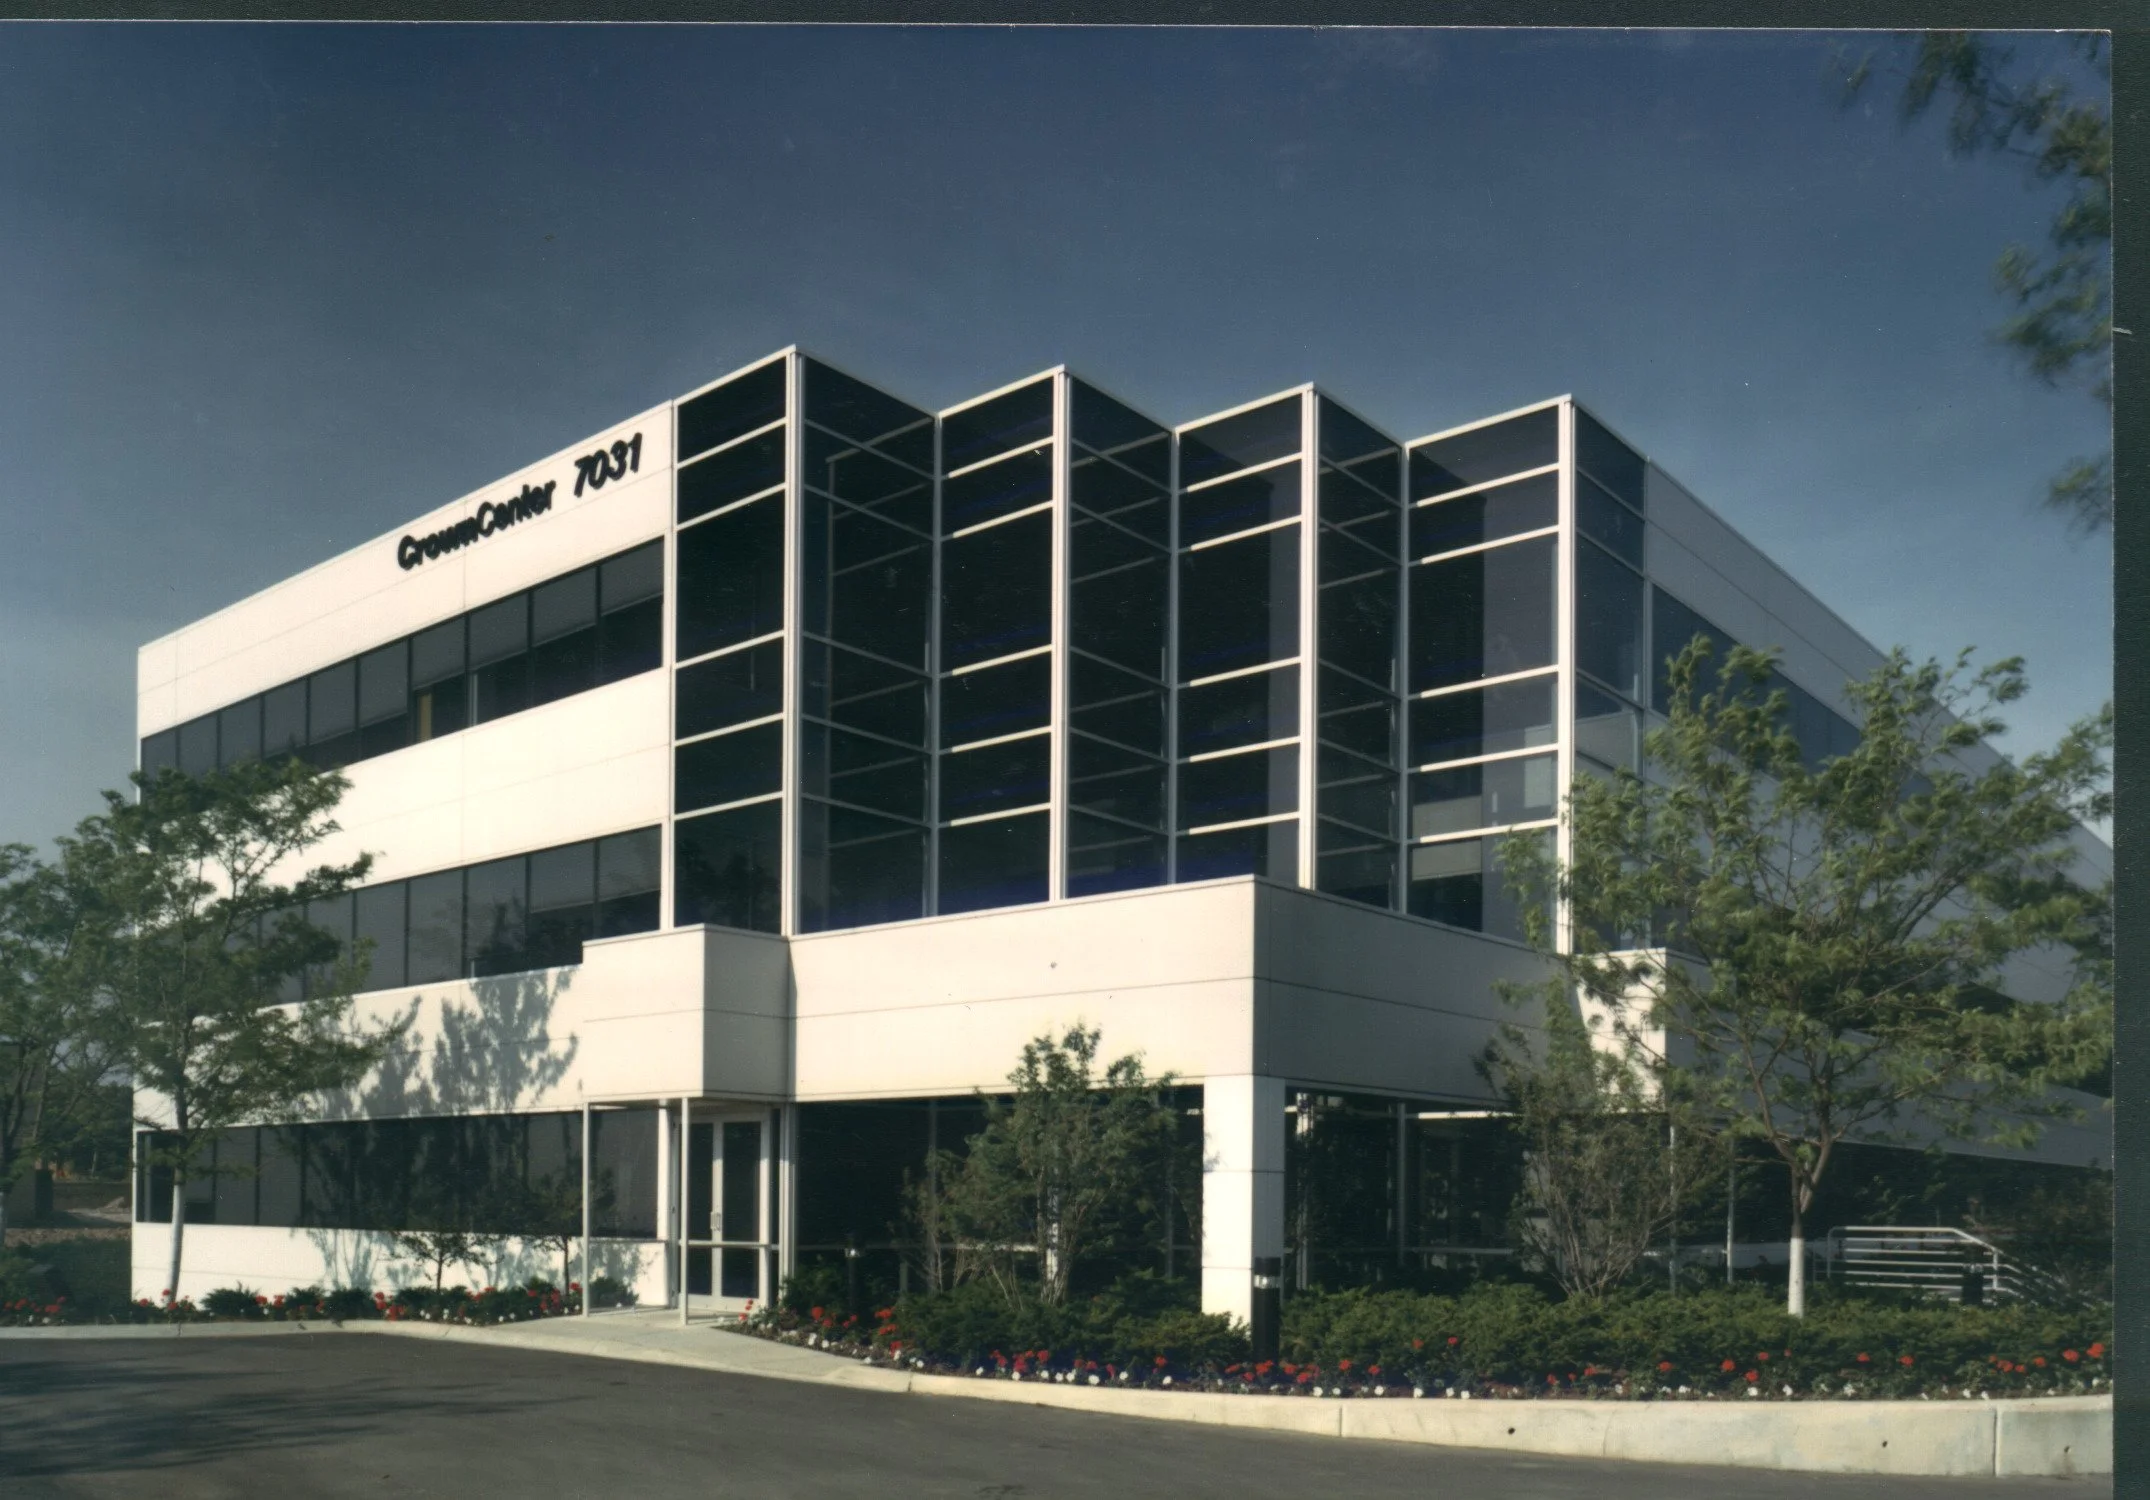
The Crown Center Building was conceived as a contemporary commercial facility reflecting the advanced manufacturing industry of its owner, Crown Steel Company, which occupies a suite on the building’s third floor. The design emphasizes a clean, geometric form and modern materials, creating an elegant and open presence within its setting. A landscaped site complements the building’s streamlined aesthetic, while the three-story atrium introduces natural light and creates a distinctive focal point at the entrance.
Architects Four, the predecessor to HopkinsBurns Design Studio, designed the Crown Center Building as a simple rectangular volume with its entry corner carved away to reveal a three-story atrium. The steel-frame structure is clad in horizontal steel panels, with a subtle change in panel color distinguishing the entrance. Interior finishes include marble flooring and wainscoting in the entry area, reinforcing the building’s refined, contemporary character. The design integrates structural expression, material detailing, and landscape elements to create a cohesive architectural identity aligned with the client’s industry.