
community of christ church
Ann Arbor, MI
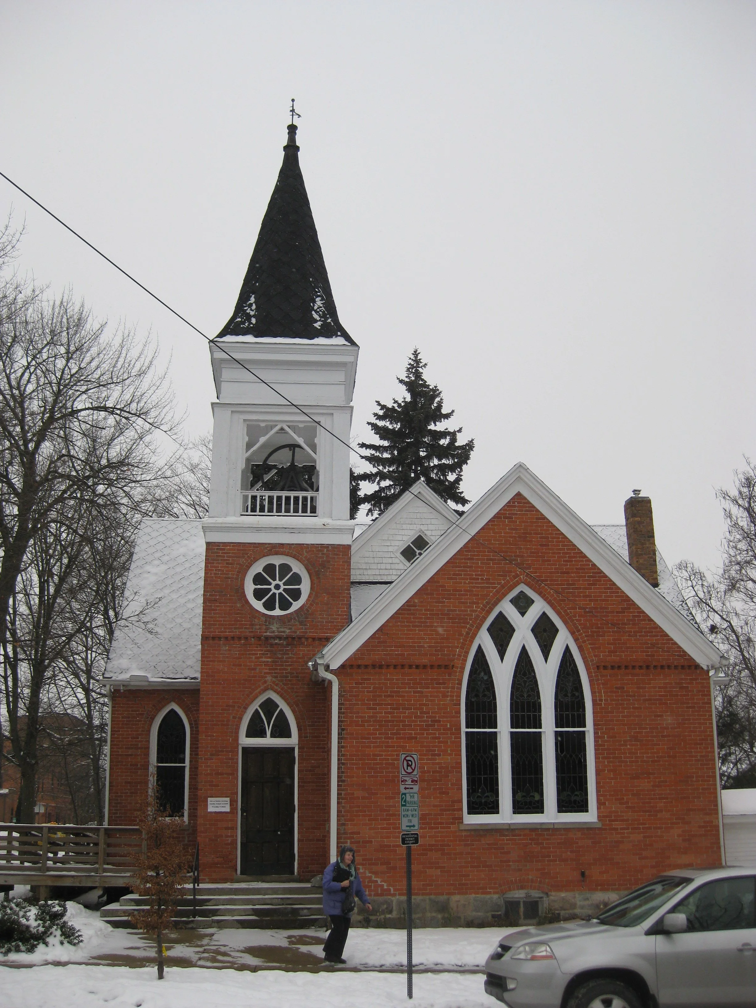
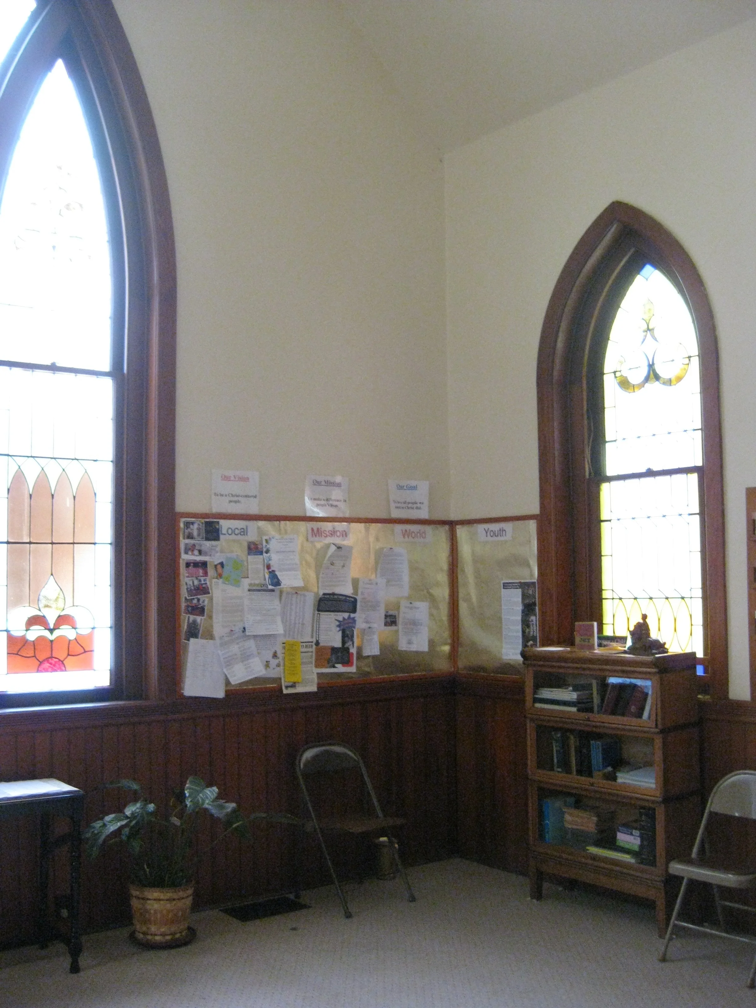
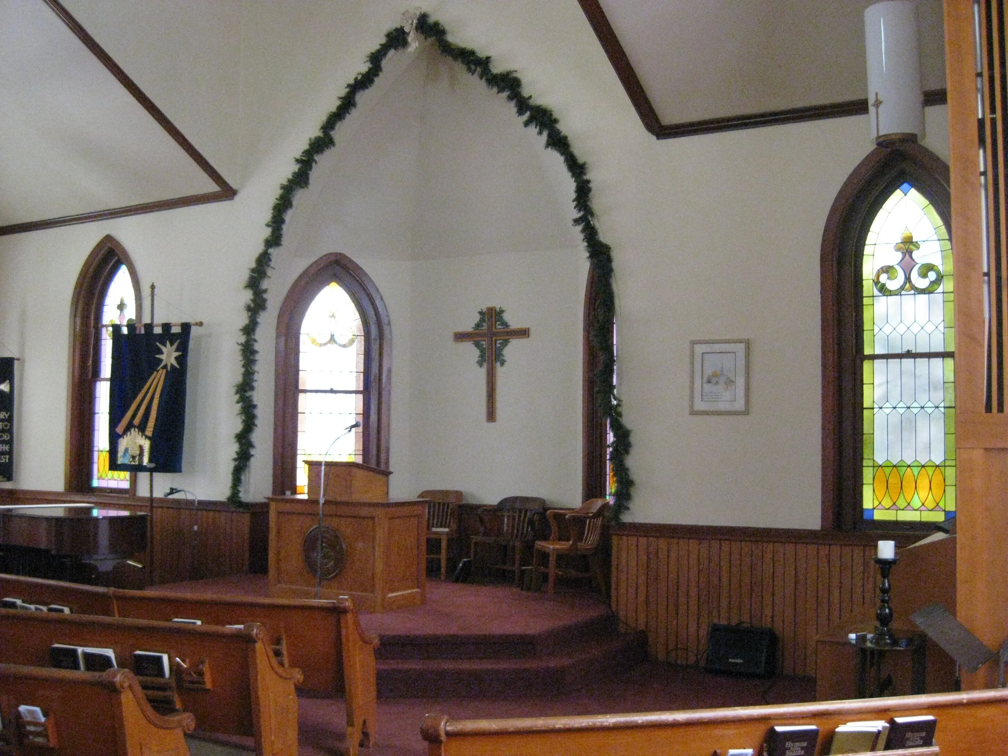
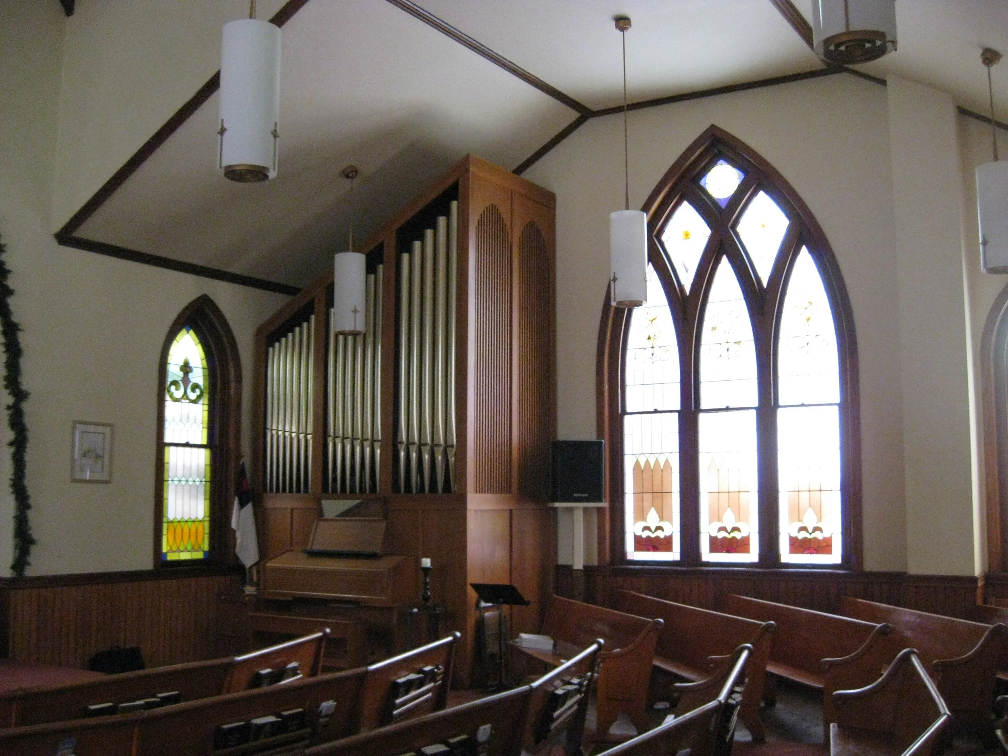
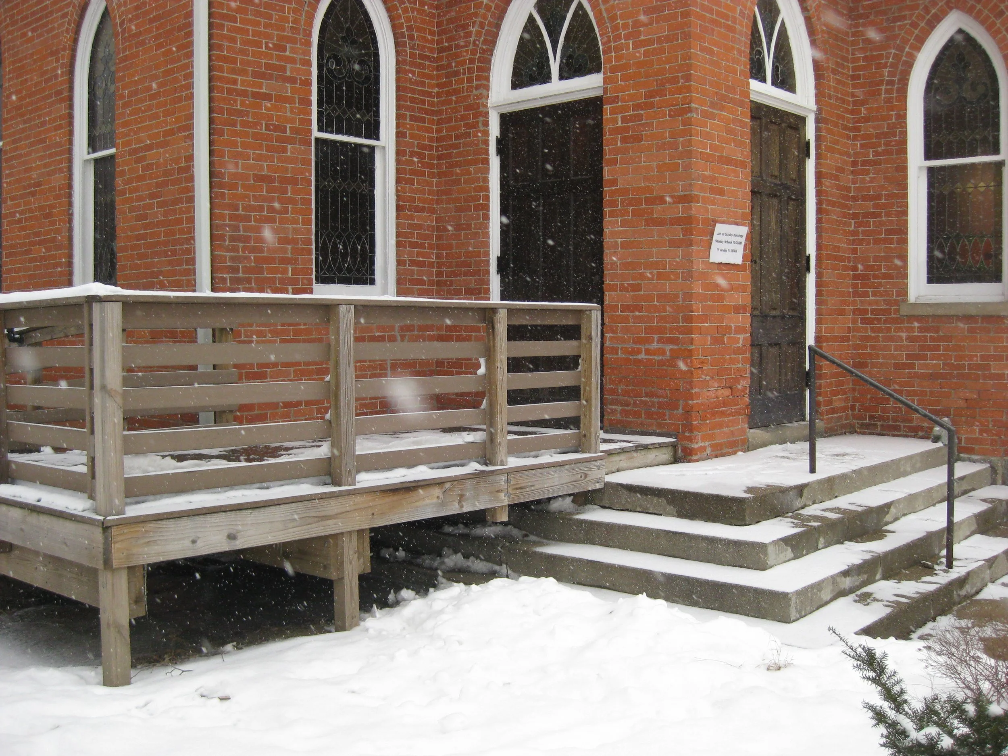
Original Construction
1896
Completion Date
In-Progress
The Community of Christ undertook renovations to address the accessibility challenges of an aging congregation and improve the functionality of its basement facilities. Limited access to the basement restrooms and kitchen hindered the congregation’s ability to fully utilize the space for gatherings and weekly potluck meals. The project presented an opportunity to modernize essential facilities while preserving the building’s historic character and enhancing its role as a welcoming place for worship and community.
The firm’s role focused on improving accessibility, upgrading building systems, and reconfiguring interior spaces to better serve the congregation’s needs. A wheelchair lift was installed in the foyer, and the stairway was expanded, with historic wood wainscoting incorporated around both elements to blend the new interventions with the existing architectural detailing. In the basement, the kitchen was relocated, enlarged, and reconfigured to accommodate communal dining and meal preparation. During demolition, a significant portion of the church was discovered to rest on a dirt foundation, necessitating substantial underpinning to stabilize the structure and prevent future issues. The basement was also renovated with new finish materials and upgraded mechanical systems, creating a more functional, accessible, and inviting gathering space.