
Babcock residence
Ann Arbor, MI
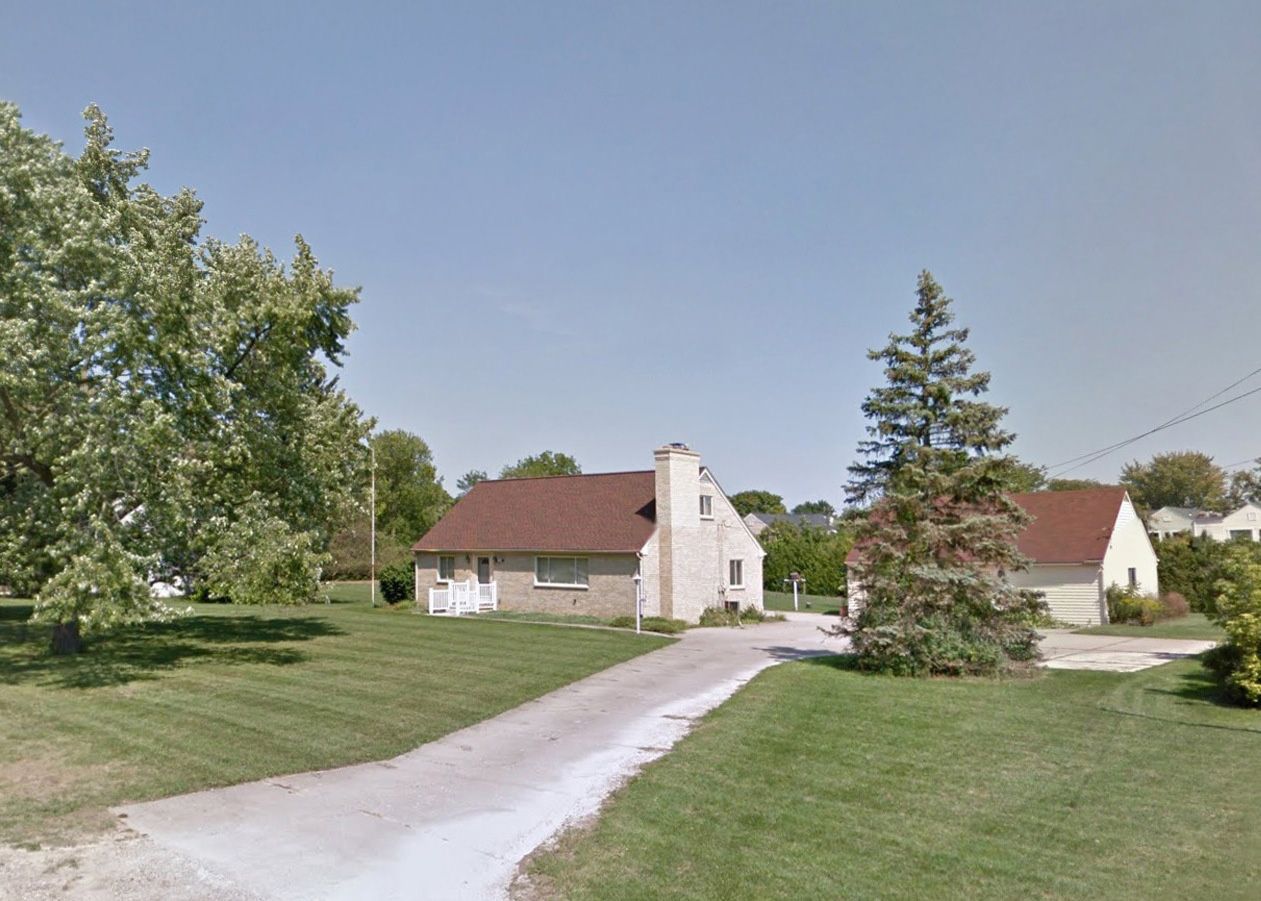
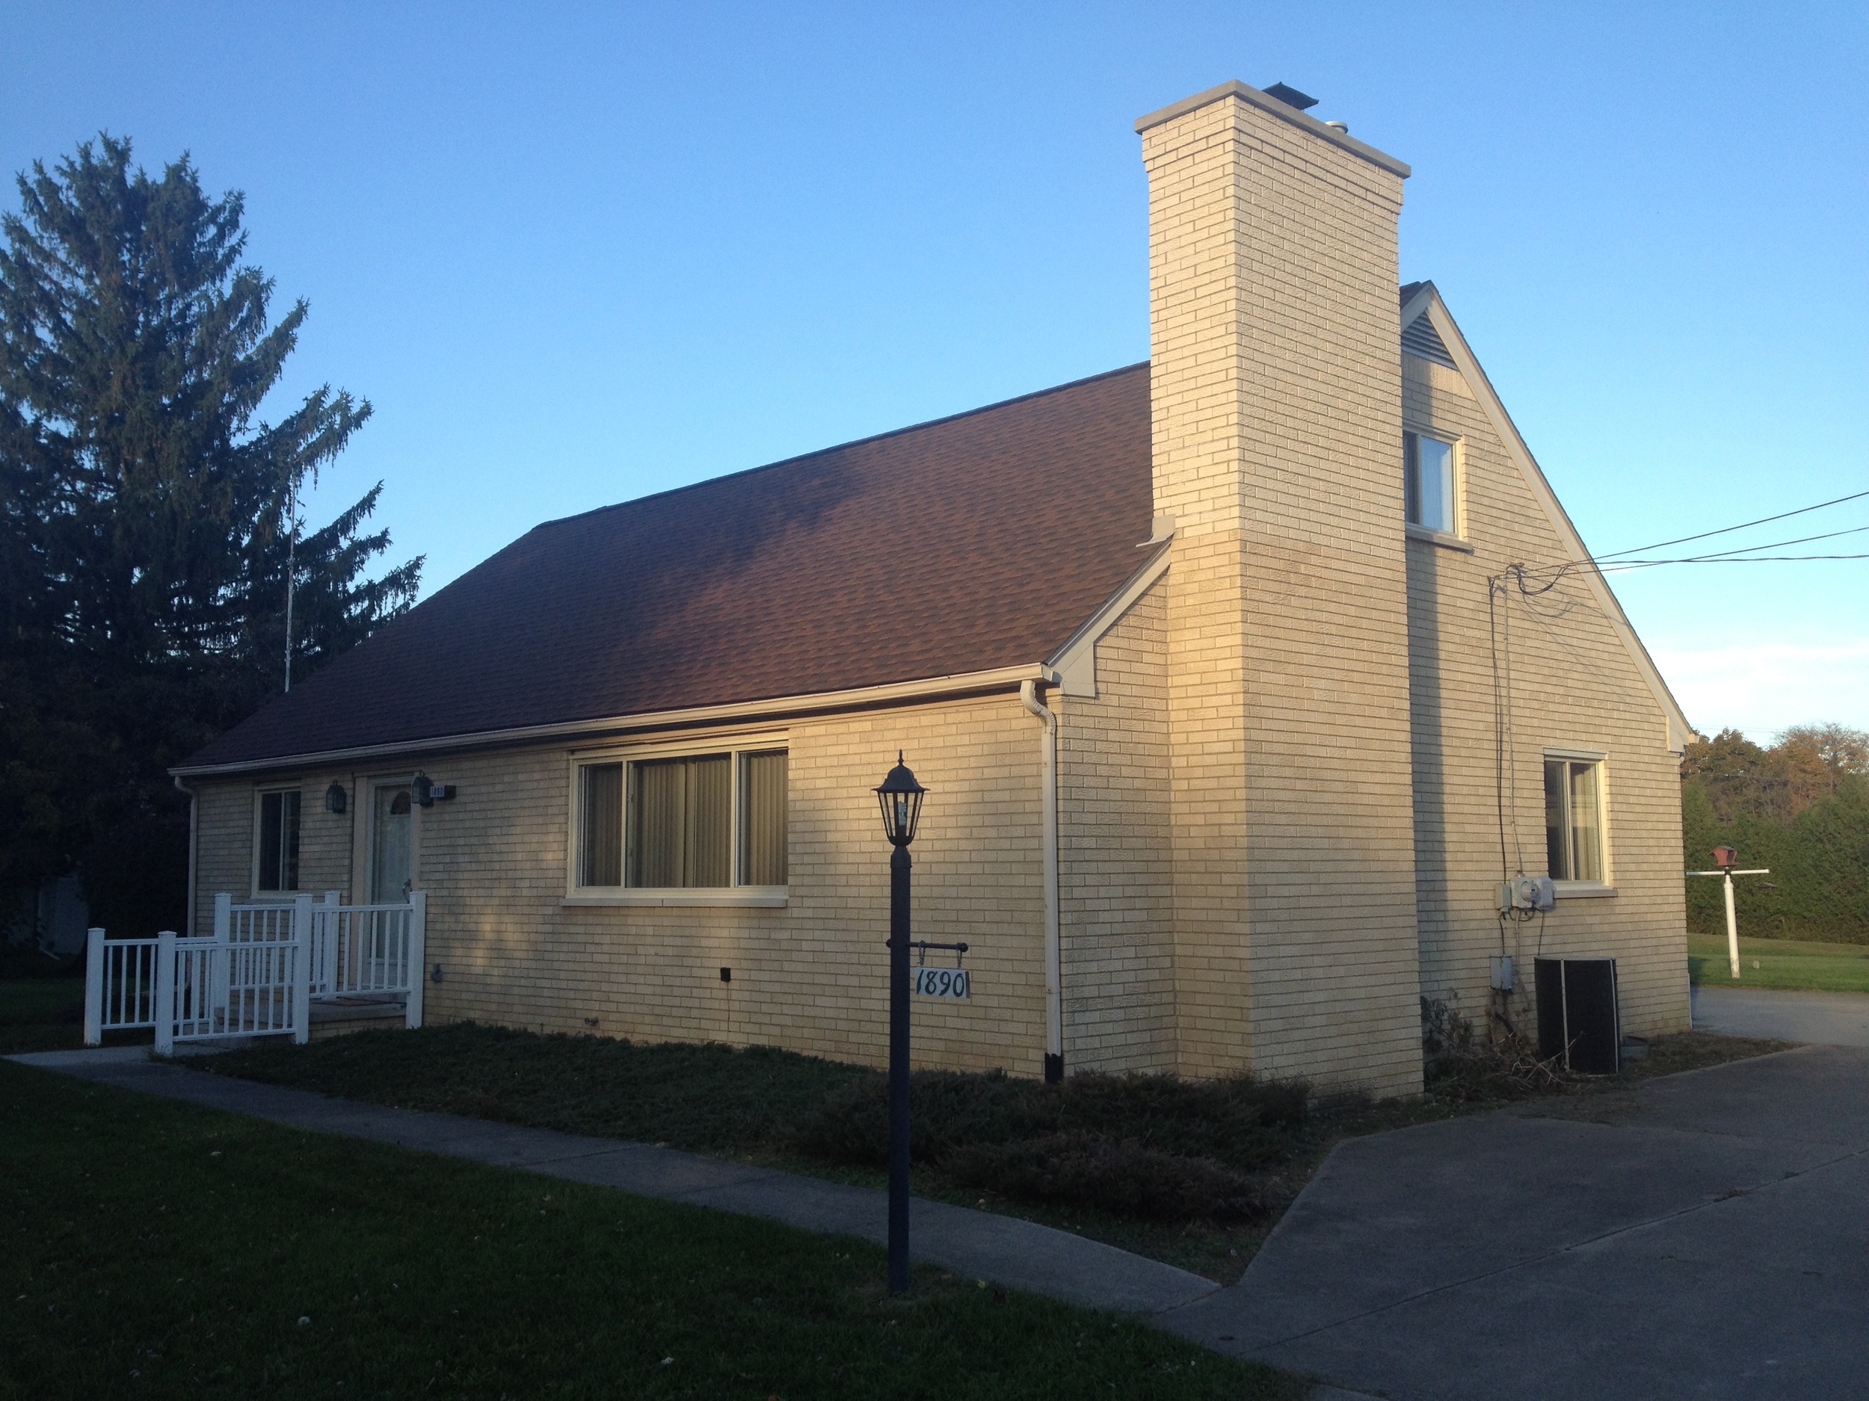
Original Construction
1958
Completed Construction
2015
The Babcock Residence is a Cape Cod-style home transformed through a comprehensive interior remodeling and expansion master plan. HopkinsBurns Design Studio provided professional architectural services to reimagine the residence to suit modern lifestyle and spatial needs.
The scope of work included redesigning the interior layout across the first and second floors, creating a rear addition, and establishing a seamless connection to the existing garage. Developing the project from schematic concept through builder-set construction documents and administration, the firm established a holistic design direction while working in tandem with the homeowner's custom interior selections. The overarching site plan also accommodated space for a separate art studio structure, ensuring the property's overall footprint remains functionally and aesthetically unified.